Manufacturing is increasingly organised as a network rather than a single factory. Production may be spread across owned plants, contract manufacturers, specialist suppliers and regional facilities. This creates flexibility and resilience, but it also distributes process variation. Different machines, operators, materials, lighting conditions, inspection practices and local work instructions can produce inconsistent outcomes—even when every site is making the same product. The challenge is to ensure that a product made at one location meets the same specifications, acceptance criteria and evidence requirements as the same product made elsewhere.
The distributed manufacturing promise and its quality challenge
Distributed production allows organisations to place capacity closer to customers, access specialised capabilities and build more resilient supply chains. But quality cannot depend on which factory, shift or inspector happens to perform the final check. The central requirement is a consistent quality standard across facilities, supported by comparable inspection methods and reliable production evidence.
A network can only deliver that consistency when local process differences are understood rather than ignored. Machines, materials, operators and environmental conditions vary from site to site, so quality systems must combine common acceptance criteria with site-level calibration and validation.
Industry 5.0: technology in service of people, resilience and sustainability
Industry 5.0 broadens the smart-manufacturing agenda beyond automation and productivity. Its priorities—human-centricity, sustainability and resilience—place worker capability, responsible resource use and the ability to adapt to disruption alongside operational performance. In a distributed network, this means combining local production flexibility with shared quality governance, supporting skilled inspectors with intelligent tools, reducing scrap and rework, and maintaining visibility when production moves between sites.
AI-led quality control fits this direction when it augments human judgement rather than treating inspection as a black-box replacement exercise. Vision systems can perform repetitive, high-speed checks consistently; quality engineers can investigate ambiguous cases, assess risk and approve corrective actions. The aim is a connected human–machine quality system.
QC vision as a common quality layer across sites
AI computer vision can inspect products, components and processes using fixed cameras, line-scan imaging, 3D vision, microscopes or robotic inspection cells. Depending on the application, models can classify defects, detect and locate them, segment affected regions, compare geometry with expected features, or identify anomalies that were not represented in training data. Typical use cases include scratches, cracks, dents, porosity, contamination, missing components, incorrect assembly, surface-finish variation, label and marking errors, dimensional deviations and packaging defects.
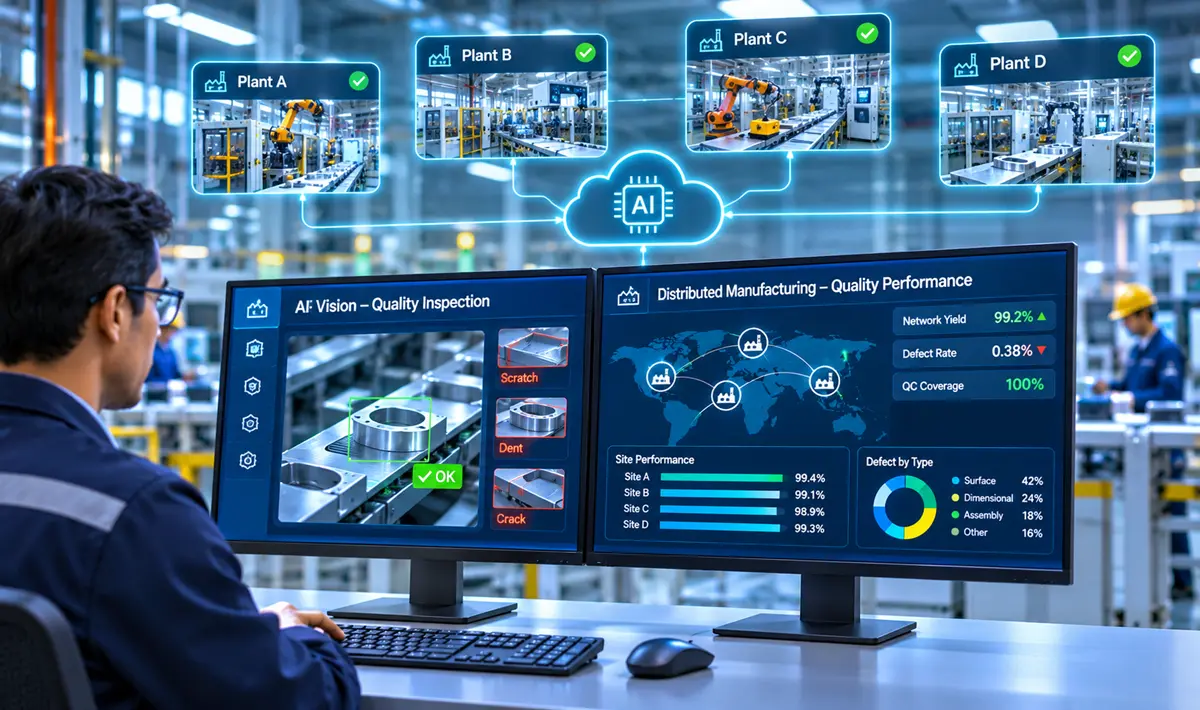
For distributed manufacturing, the strategic value is a common inspection framework. Product definitions, defect taxonomies, inspection zones, severity classes, image-acquisition rules and acceptance criteria are defined consistently across the network. Each site can configure cameras and local process parameters for its equipment, while using a governed model lifecycle and shared quality definitions. Edge inference can support low-latency inspection on the production line; a central quality layer can consolidate trends, compare site performance and govern model versions.
This is not achieved by deploying one model everywhere and assuming identical performance. Cameras, optics, lighting, surfaces, suppliers and process conditions vary. Models need site-specific calibration and validation, representative local data, controlled version releases and ongoing monitoring for drift. Where the product or process changes, the inspection system must be requalified.
From detecting defects to preventing them
The greatest value emerges when vision-led inspection is connected to production context. A detected defect should be associated with the product serial or batch, material lot, machine, shift, process recipe, supplier, operator intervention and inspection result. Linking these records through a digital thread makes it possible to identify recurring patterns: a surface defect concentrated on one machine, a dimensional shift associated with a material batch, or an assembly error emerging after a process change.
AI analytics can cluster defect patterns, identify unusual increases, correlate quality outcomes with process parameters and prioritise likely root causes for investigation. When evidence is strong and the control strategy is validated, the system can recommend process checks or bounded adjustments. Intervention should be risk-based: a high-confidence defect may trigger a reject or line stop under an approved rule, while uncertain or safety-critical cases should be escalated to a qualified person. Vision detects symptoms; prevention requires process understanding, corrective action and verification that the cause has been removed.
Make quality intelligence consistent across every production site.
Connect vision inspection with product genealogy, machine context and shared quality definitions so manufacturers can compare outcomes, investigate recurring defects and support corrective action while keeping engineers responsible for validation and release.
Talk to our teamCompliance, traceability and network-wide assurance
Quality compliance requires more than an image and a pass/fail result. Manufacturers need traceable inspection records, approved specifications, calibrated equipment, model and recipe versions, operator actions, non-conformance records, deviation approvals and corrective and preventive action (CAPA) evidence. A connected quality management system can preserve this evidence and make it retrievable by product, batch, site or customer requirement.
A network-wide dashboard can compare first-pass yield, defect rates, escape rates, false rejects, rework, scrap, inspection coverage and corrective-action closure across facilities. These measures should be interpreted with product mix and process context; a simple site ranking can be misleading if factories make different products or operate under different conditions. The objective is comparable, explainable assurance—not competition based on unadjusted metrics.
Distributed manufacturing succeeds when production can move between sites without quality becoming variable.
A practical route to implementation
Begin with one product family and a small number of production sites. Standardise the defect catalogue, image-capture conditions, acceptance criteria and data identifiers before selecting models. Establish baseline inspection performance and quantify the cost of escapes, rework, scrap and manual inspection. Pilot vision inspection in parallel with existing quality checks, validate against expert-labelled samples and deliberately test difficult conditions, rare defects and normal product variation.
Expand only after site-level performance is demonstrated. Establish model governance, change control, cybersecurity, role-based access, audit trails and a process for human review. Use edge deployment where response time or connectivity requires it, and central analytics for cross-site learning and oversight. Shared models can be supplemented with local adaptation; privacy-preserving approaches such as federated learning may help where raw production images cannot be pooled, but they still require security and validation controls.
One coherent manufacturing network
Distributed manufacturing succeeds when production can move without quality becoming variable. Industry 5.0 provides the human-centric, resilient and sustainable ambition; AI vision provides a way to make inspection more consistent and data-rich. Connected to process intelligence, traceability and accountable quality management, it can help turn a collection of factories into one coherent manufacturing network—locally adaptive, but globally consistent.